
Custom Home Construction in Tampa Bay
Building Custom Homes Designed Around You
At Ona Homes, custom home construction is our core expertise. We build thoughtfully designed homes tailored to each client’s lifestyle, vision, and property — combining quality craftsmanship, coastal construction experience, and a highly personalized approach.
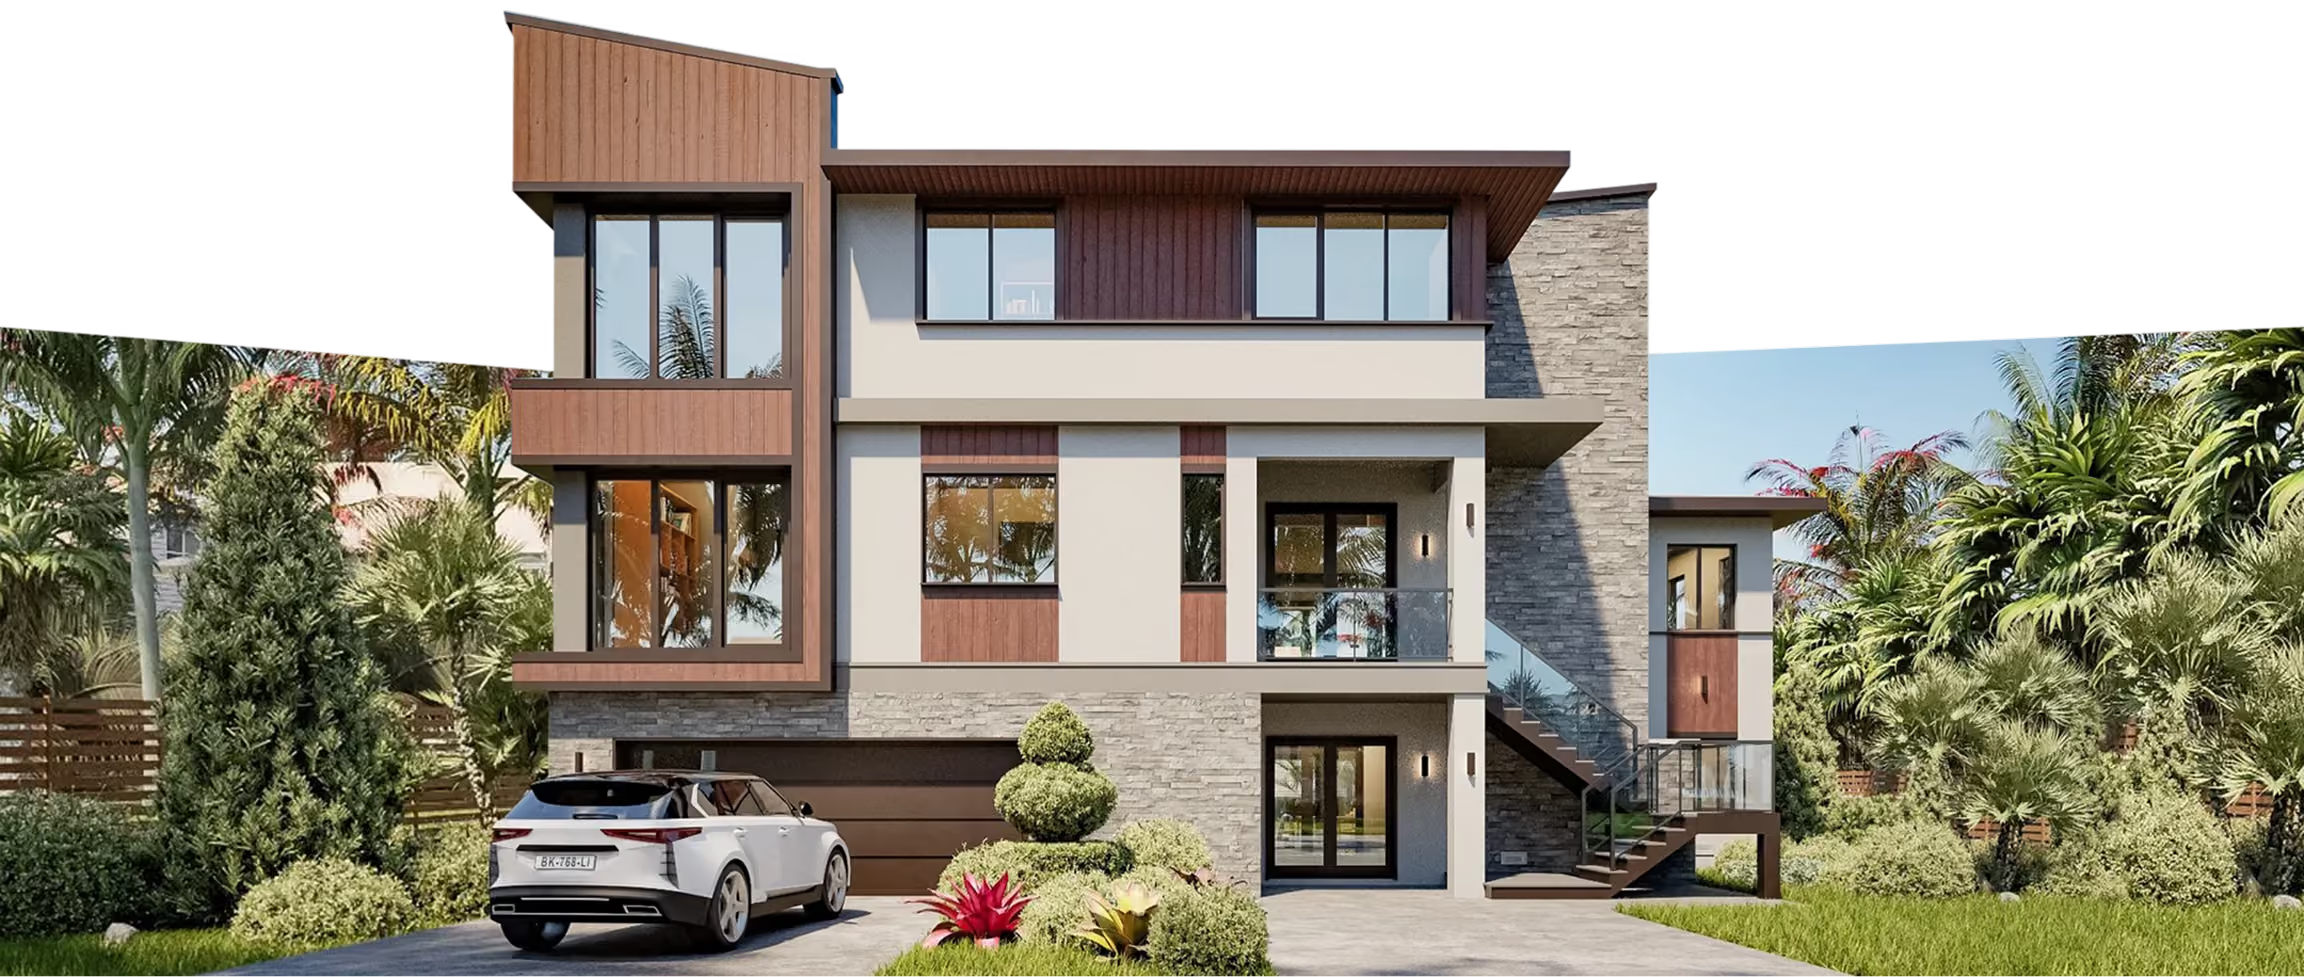
From the initial concept to the final walkthrough, our team guides you through every stage of the process, helping transform your ideas into a home built for long-term comfort, functionality, and lasting value.
Whether you’re building on a waterfront lot, in a flood zone area, or on a private residential property, we understand the unique requirements of building custom homes in Tampa Bay and throughout Florida’s coastal regions.

Explore Our Models
Our collection of custom home models was thoughtfully created for modern living in the Tampa Bay area. With a variety of layouts, sizes, and architectural styles, our models are designed to fit different lifestyles, property types, and budgets — helping you find the right balance of functionality, comfort, and value for your future home.
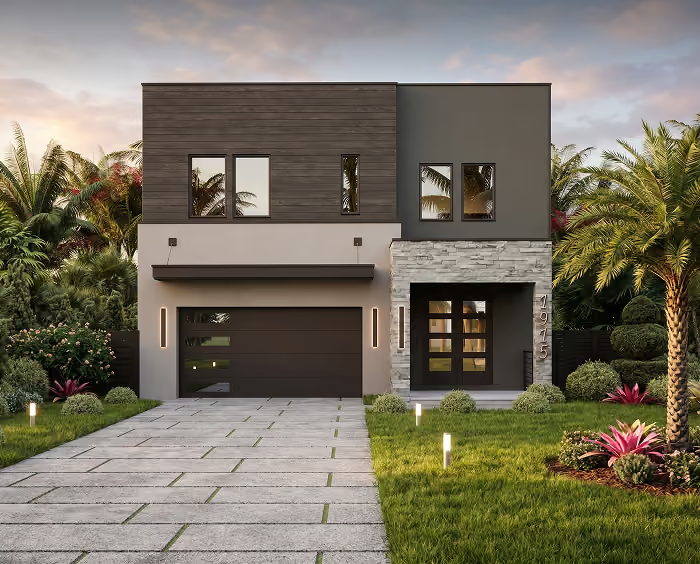
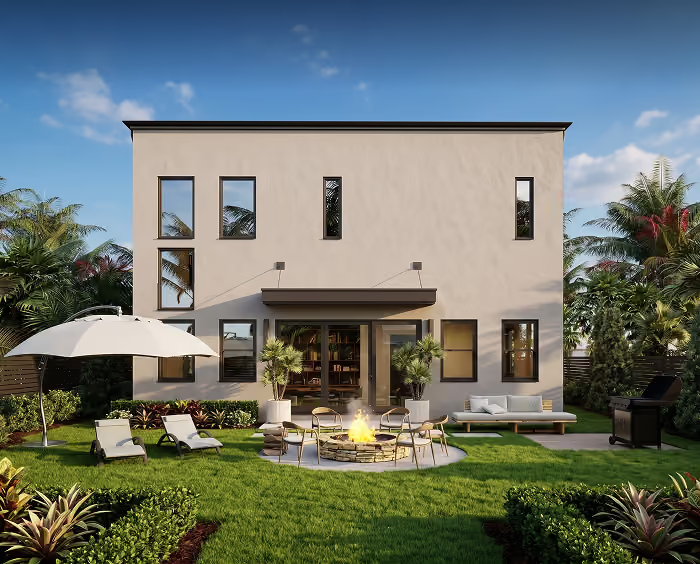
sq.ft.
2,767
bedrooms
3
bathrooms
3
stories
2
garage
2
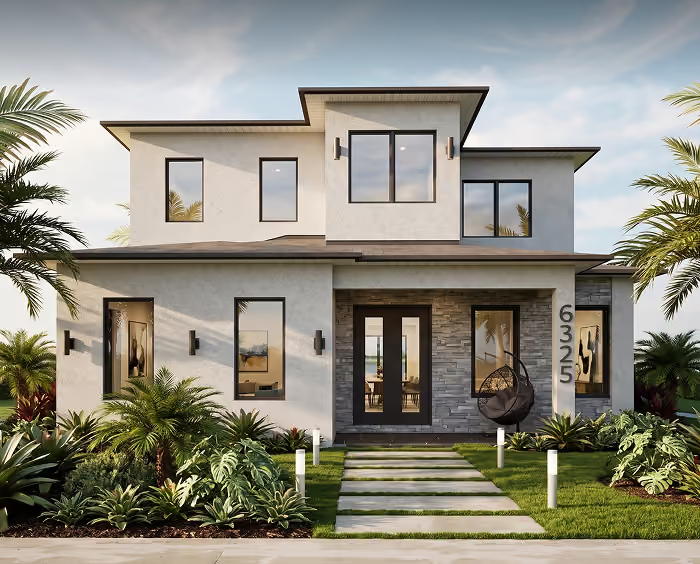
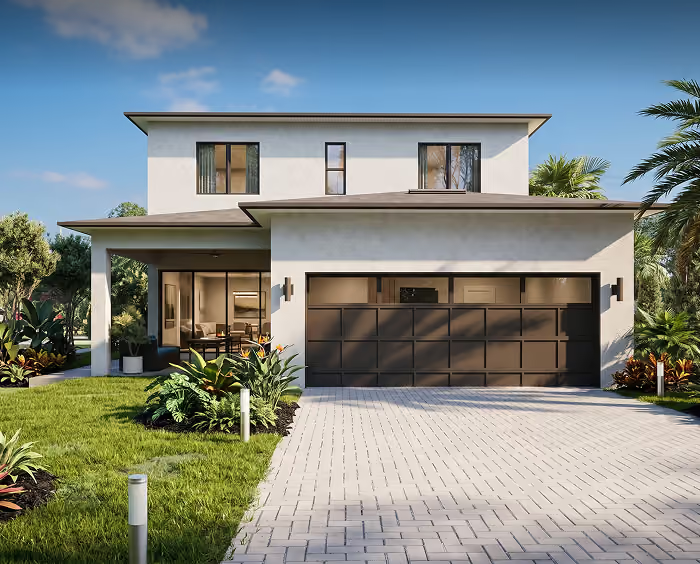
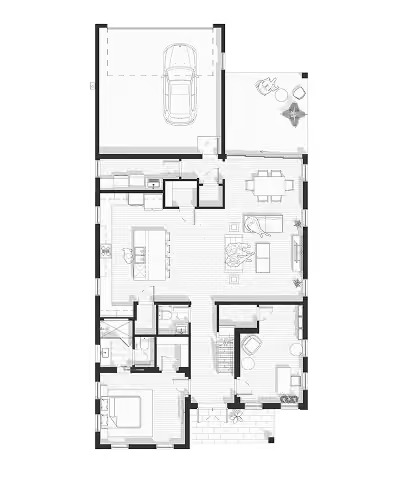
Costa
Model
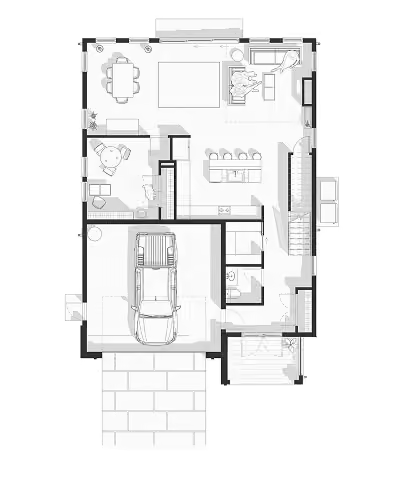
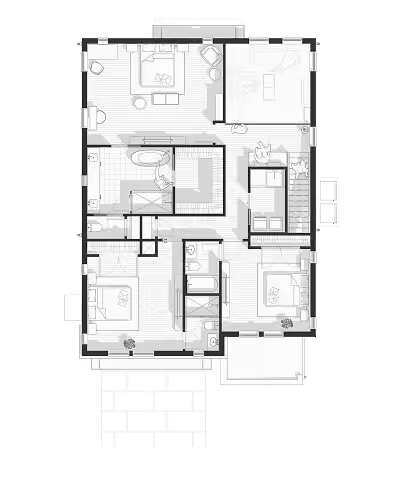
1st Floor Living
1,279 ft²
2nd Floor Living
1,488 ft²
Garage
453 ft²
Porch
90 ft²
Total Living Area
2,767 ft²
Total Overal Area
3,310 ft²
Starting at
$738,000
sq.ft.
2,987
bedrooms
3
bathrooms
3
stories
2
garage
2
TANGERINE
Model
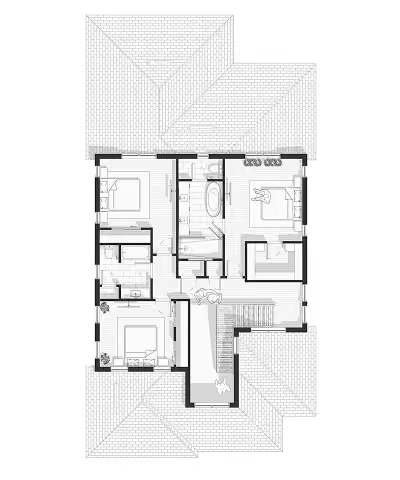
1st Floor Living
1,660 ft²
2nd Floor Living
1,163 ft²
Garage
486 ft²
Porch
204 ft²
Covered Lanai
193 ft²
Balcony
148 ft²
Total Living Area
2,832 ft²
Total Overal Area
3,854 ft²
Starting at
$755,000
sq.ft.
2,980
bedrooms
4
bathrooms
3,5
stories
3
garage
3
HURON
Model
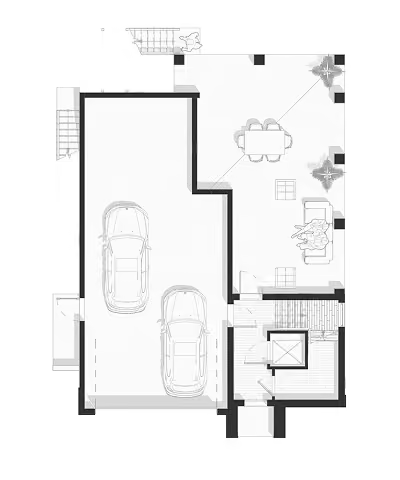
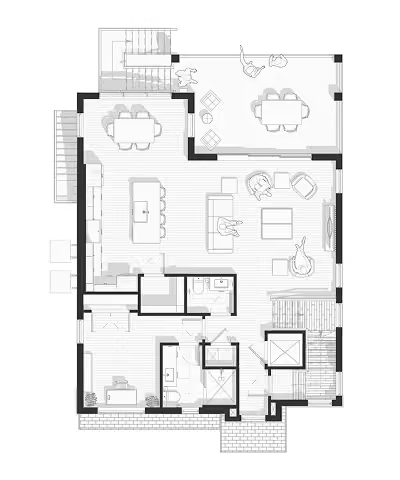
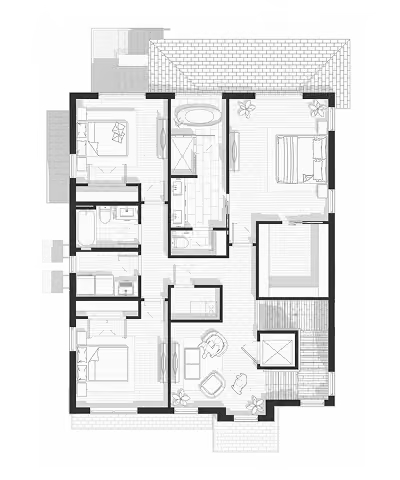
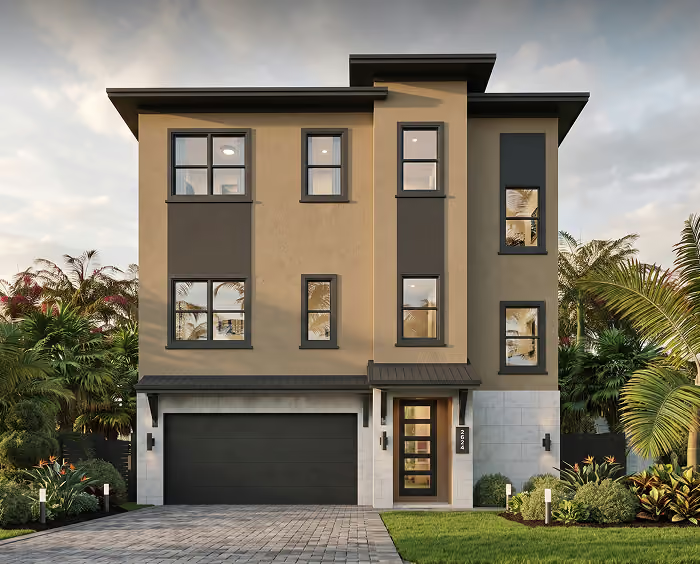
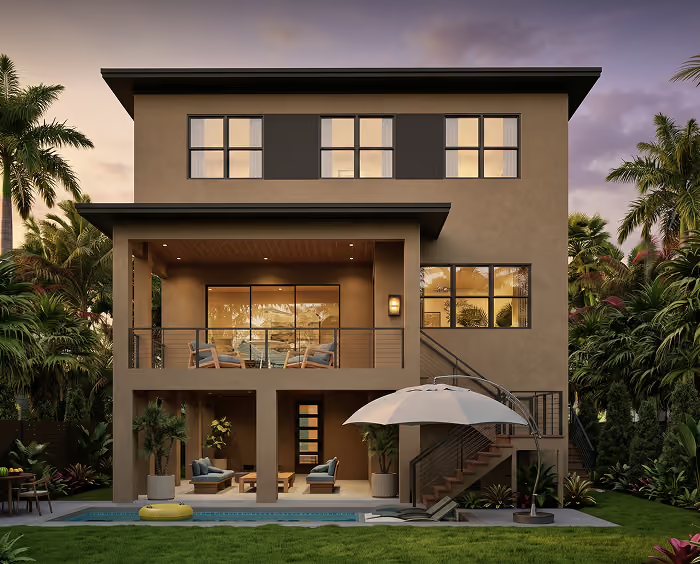
Main Floor Living / Foyer
224 ft²
2nd Floor Living
1,166 ft²
3rd Floor Living
1,455 ft²
Car Garage
771 ft²
1st Floor Lanai
557 ft²
2nd Floor Covered Lanai
266 ft²
Total Living Area
2,846 ft²
Total Overal Area
4,440 ft²
Starting at
$865,000
sq.ft.
3,219
bedrooms
3
bathrooms
4
stories
2
garage
2
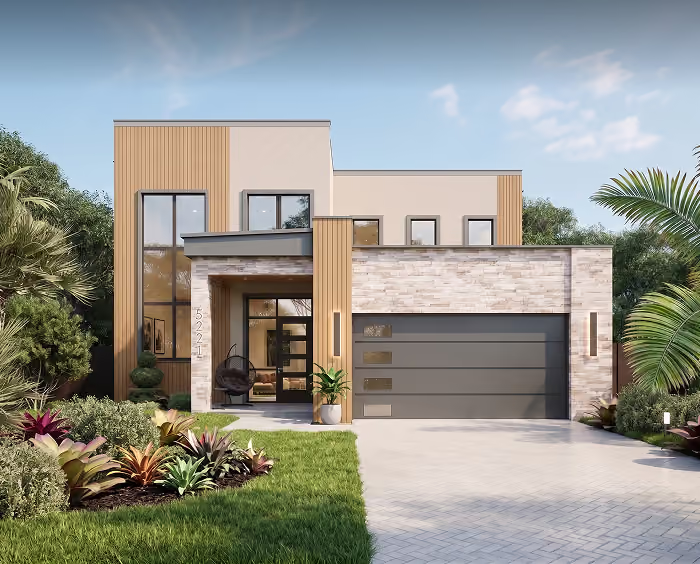
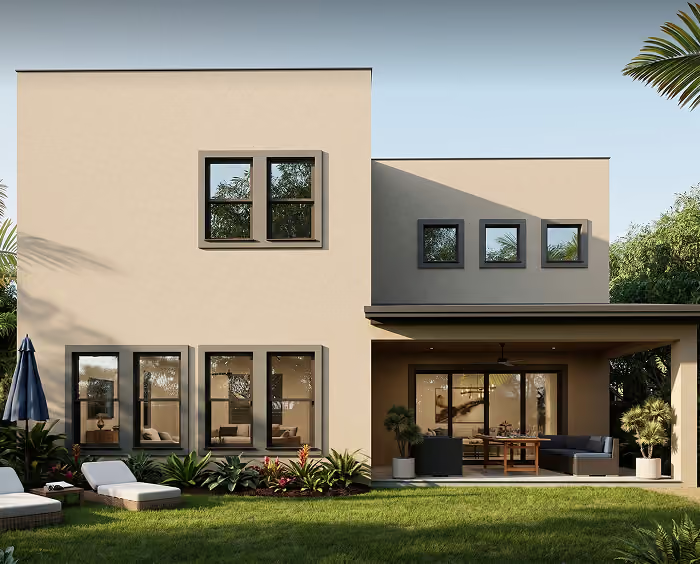
York
Model
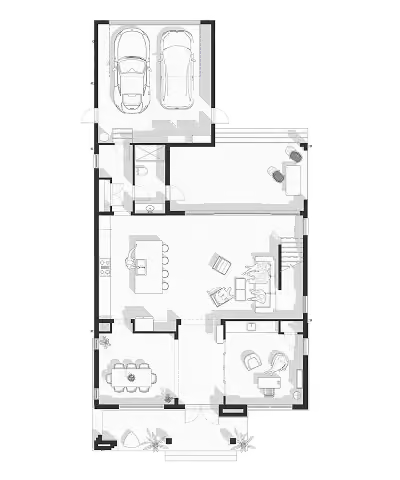
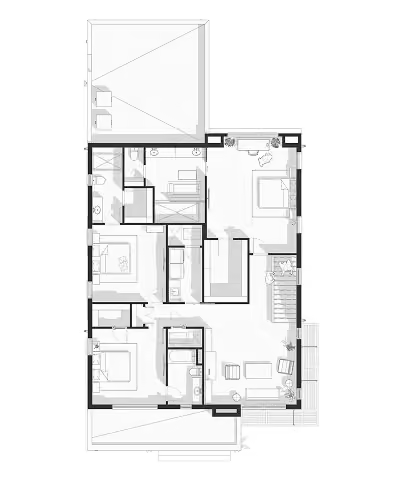
Main Floor Living
1,478 ft²
Upper Floor Living
1,741 ft²
Garage
468 ft²
Lanai
281 ft²
Porch
182 ft²
Total Living Area
3,219 ft²
Total Overal Area
4,156 ft²
Starting at
$875,000
sq.ft.
3,730
bedrooms
5
bathrooms
5,5
stories
2
garage
2
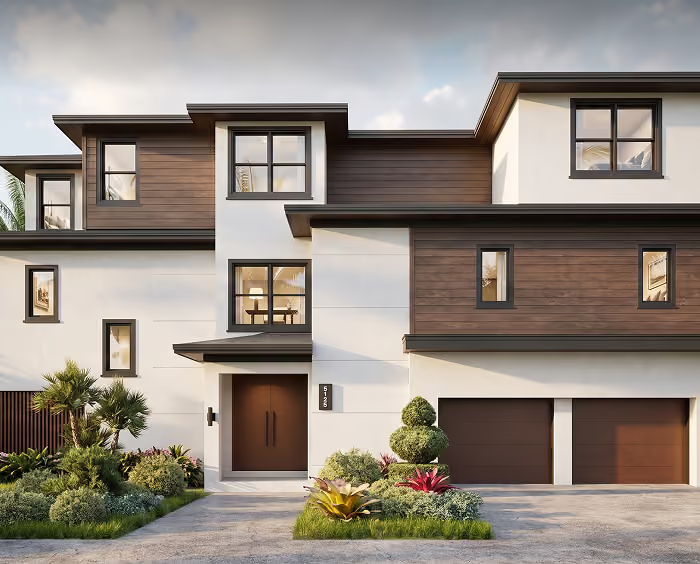
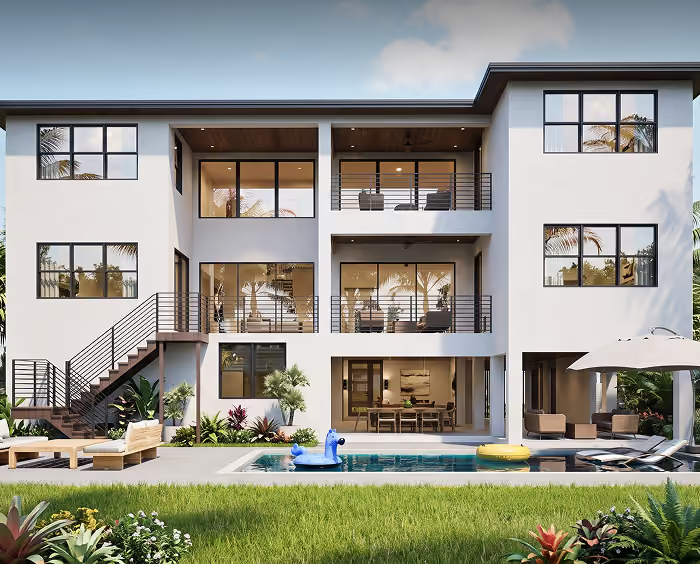
GULFPORT
Model
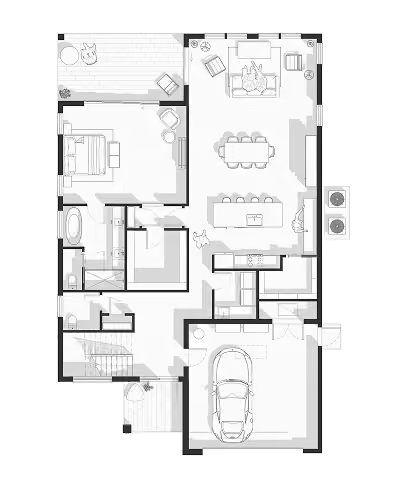
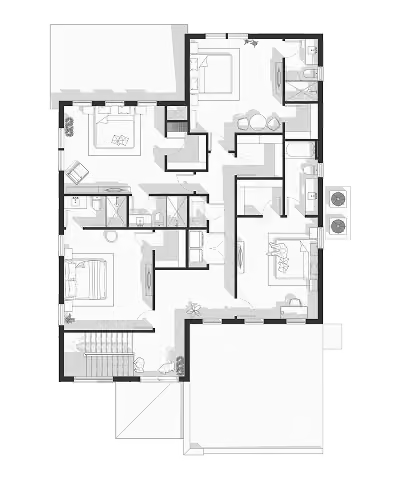
1st Floor Living
1,911 ft²
2nd Floor Living
1,819 ft²
Garage
449 ft²
Covered Lanai / Porch
213 ft²
Entry
76 ft²
Total Living Area
3,730 ft²
Total Overal Area
4,468 ft²
Starting at
$959,000
sq.ft.
4,117
bedrooms
5
bathrooms
4,5
stories
3
garage
4
KIPPS
Model
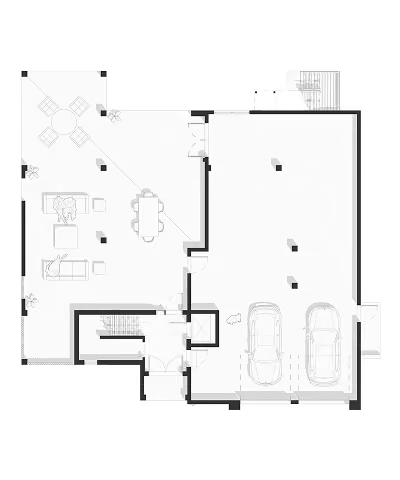
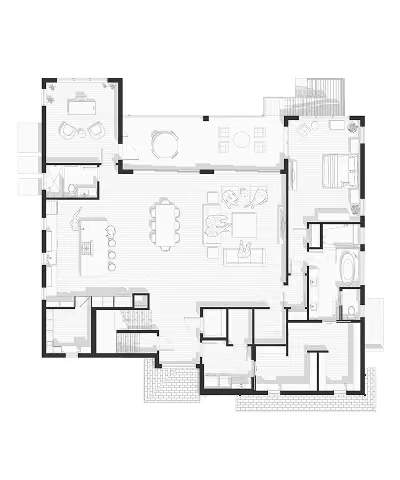
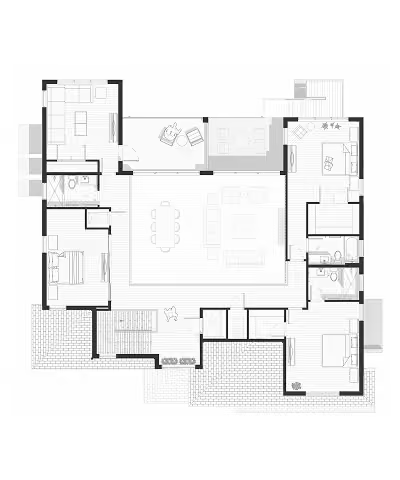
Entry
250 ft²
2nd Floor Living
2,620 ft²
3rd Floor Living
1,889 ft²
Garage
1,484 ft²
Covered Lanais
1803 ft2
Total Living Area
4,759 ft²
Total Overal Area
8,046 ft²
Starting at
$1,277,000
sq.ft.
4,560
bedrooms
5
bathrooms
5
stories
2
garage
3
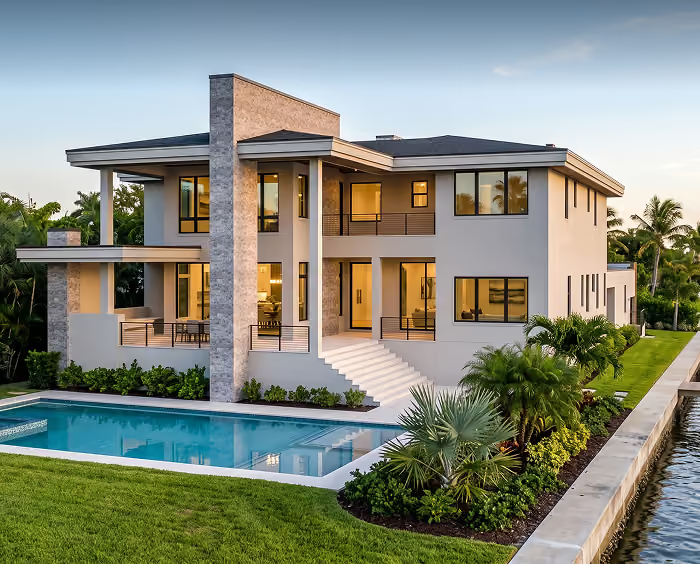
Pompano
Model
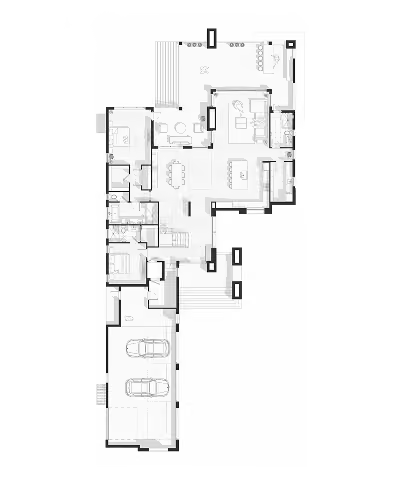
Main Floor Living
2,641 ft²
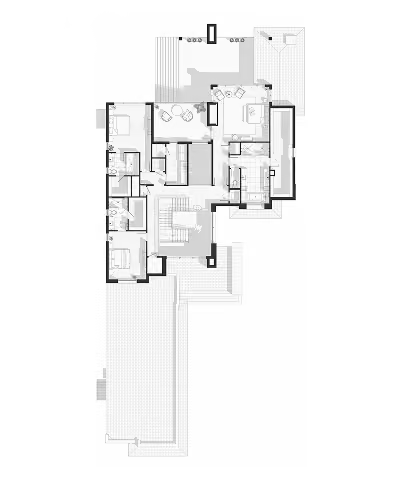
Upper Floor Living
2,098 ft²
Garage
1,066 ft²
Lanai / Outdoor Living
881 ft²
Entry
206 ft²
Balcony
215 ft²
Trash
48 ft²
Total Living Area
4,745 ft²
Total Overal Area
7,161 ft²
Starting at
$1,763,000
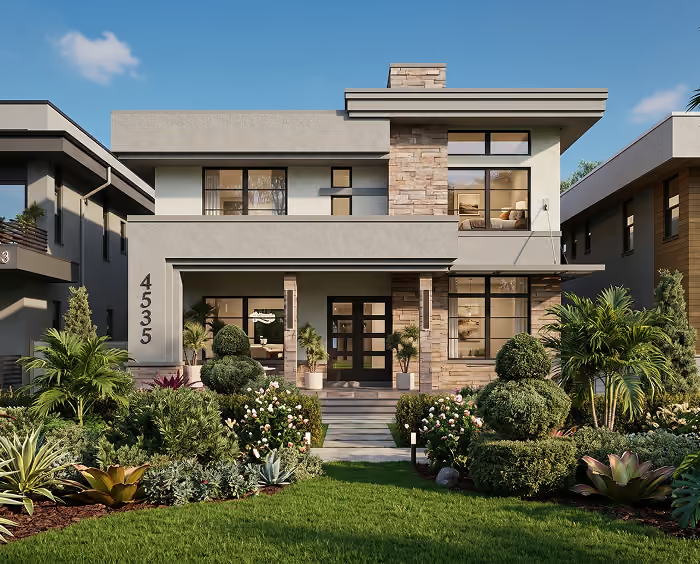
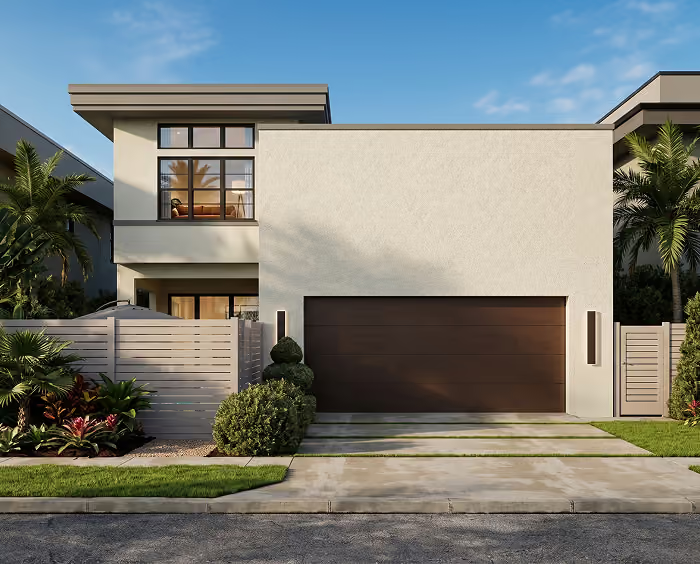
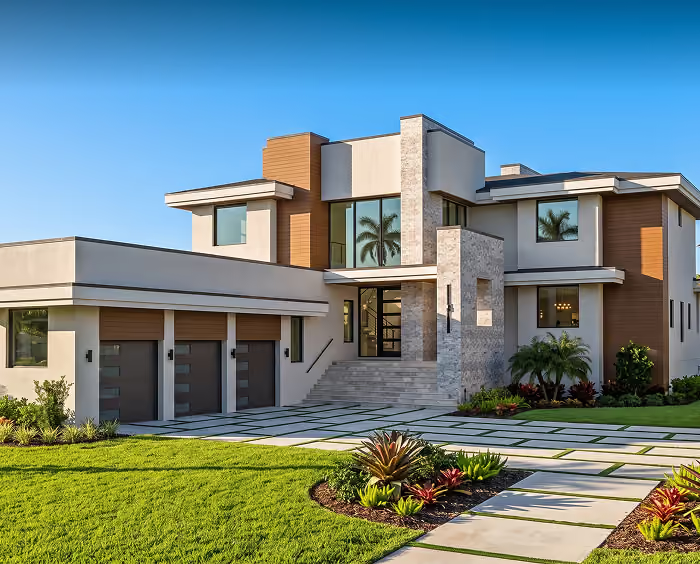
Final pricing depends on lot conditions and custom material selection. The images above are proposed renders. Actual exterior elements will vary with client’s selection.

Have your own architectural plans?
We'll take your vision and build it with precision, quality, and care.
Already Have Your Own Vision?
You can fully customize any of our existing home models or use them as a starting point for a more personalized design.
We partner with experienced architectural professionals who can help modify layouts, adjust floor plans, and tailor every detail to your lifestyle and lot requirements.
Prefer to create something completely unique? Our team and architectural partners can help you design a fully custom home from scratch — without the stress of searching for the right professionals on your own.
Estimate your home cost
Fill out a few details about your future home, and our team will prepare a personalized estimate based on your preferences, lot conditions, and project scope. Once finalized, we’ll contact you and send your estimate directly to your email.
Thank You!

A Clear Path from Idea to Final Project Handover
01
Architectural Design (External Architects)
We collaborate with experienced architects to design your home based on your vision, budget, and site conditions. You can customize any of our proposed models to better fit your needs or start completely from scratch if you prefer a fully unique design.
02
Permitting
We take care of the entire permitting process for you, ensuring your project meets all Florida building codes, flood zone regulations, and coastal construction requirements. Our experience allows us to navigate approvals efficiently, helping you avoid unnecessary delays so that your project moves forward without taking too long.
03
Interior Design
Our team helps you select finishes, materials, and design elements that bring your home to life. We partner with the best local showrooms and suppliers to provide you with a wide range, high-quality selections tailored to your style and budget.
04
Construction
We build your home using high-quality materials and expert craftsmanship. As experienced builders of new construction homes in Tampa Bay, we partner with reliable subcontractors and trusted vendors we’ve worked with for many years, ensuring consistency, quality, and accountability at every stage — while keeping you informed throughout the entire process.
05
Final Walkthrough and Handover
We complete final inspections, finishing touches, and prepare your home for handover. Before you move in, we walk through the home with you to review every detail, gather your feedback, and address any final adjustments. Our goal is to make sure everything is completed to your satisfaction — so that you can step into your new home with confidence and peace of mind.
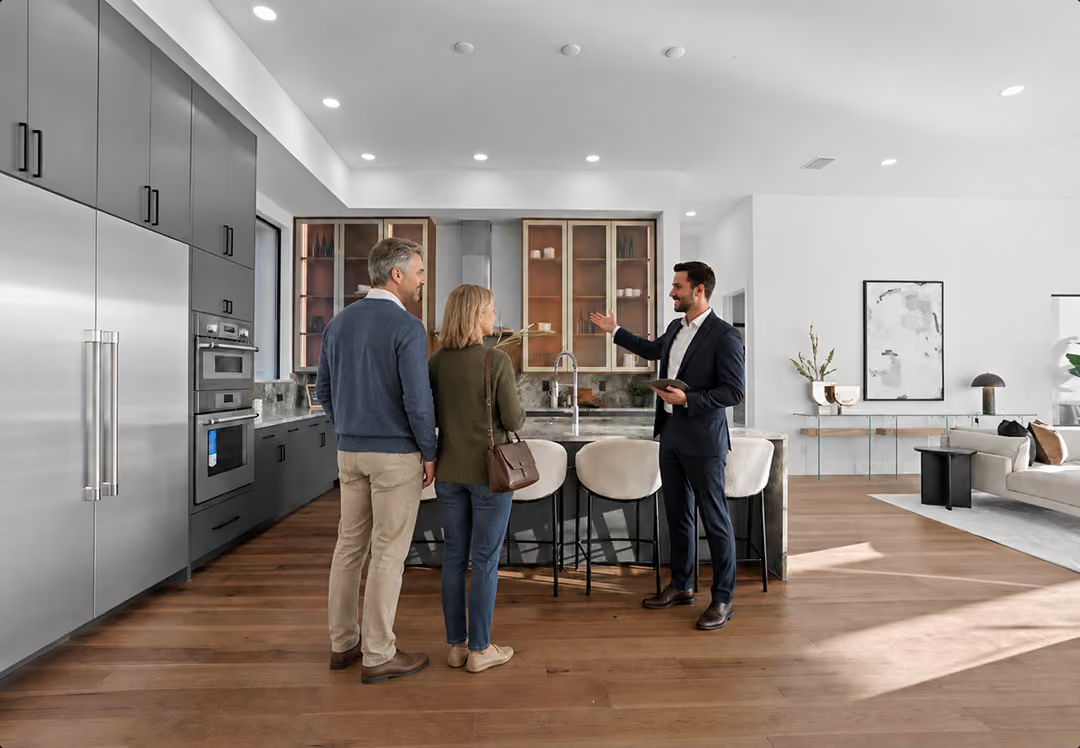
Ready to Build Your Custom Home?
Whether you already have plans, need help developing a design, or simply want to better understand your options, our team is here to guide you.
Ready to start your custom home project in Tampa Bay?